Welcome to Northside Lofts
Charming apartments that you can call home
Starting At
$1,050
/month
Floor Plans
1 Bed
3 available
Pets
Cats and dogs are welcome at Northside Lofts. Pet limits, breed restrictions, and monthly pet rent may apply. Contact the leasing office for full details.
Parking
On-site parking is available for residents, subject to availability. Contact the leasing team for current parking options and fees.
Available Apartments
Explore current availability at Northside Lofts and find an apartment home that fits your needs. Review floor plans, features, and pricing to see what’s open now.
3 units available
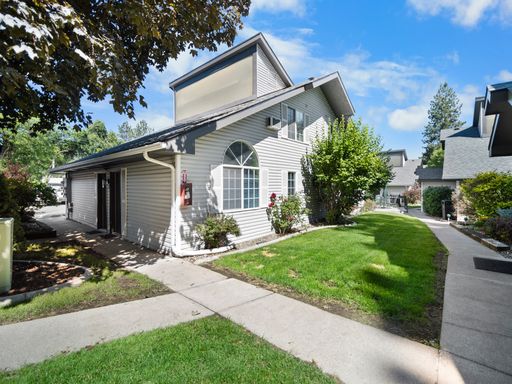
Northside Lofts
Unit Unit 23
$1,050
Available Oct 14, 2026
All applicants are subject to screening, which may include credit, background, and income verification. Affordable housing homes require additional eligibility review.
Classic Apartment Homes at Northside Lofts
Northside Lofts offers inviting apartment homes with practical layouts and a clean, classic feel. Whether you need a quiet space to unwind or room to stay organized, each residence is designed to support your day-to-day life. Enjoy comfortable interiors, functional finishes, and a layout that makes coming home feel effortless.
Timeless Interior Style
Classic finishes and a polished design create a space that feels warm, welcoming, and easy to make your own.
Bright, Livable Spaces
Thoughtful windows and practical floor plans bring in natural light and give every room a comfortable sense of openness.
Efficient Layouts
Each apartment is arranged for everyday convenience, with smart use of space that supports storage, comfort, and flexibility.
A Connected Community at Northside Lofts
Northside Lofts brings together classic apartment living and a friendly residential atmosphere. Designed for comfort and connection, the community offers a setting where residents can feel at home from day one. With a professional team and a thoughtful environment, Northside Lofts makes it easy to enjoy a steady, comfortable living experience.
Resident-Focused Spaces
Shared areas and common touches are designed to make everyday living feel more convenient and more connected.
A Welcoming Atmosphere
Northside Lofts is built around a sense of ease and familiarity, creating a comfortable place to call home.
Supportive Management
Our professional team is here to provide clear communication and responsive service throughout your residency.
Building Amenities
Community amenities include on-site shared laundry and an on-site grill. Furnished units are available. Inside the homes, the Standard Loft is a one-bedroom, one-bath layout of about 500 square feet; homes do not include in-unit laundry.
Explore the Neighborhood Around Northside Lofts
Tucked into North Spokane, residents enjoy easy, immediate access to the North Division Street corridor, putting a wide variety of dining, shopping, grocery stores, and entertainment right at your fingertips. Outdoor enthusiasts are just minutes from neighborhood parks, the Little Spokane River Natural Area, and scenic trails, while commuters benefit from quick connections to Newport Highway, Route 395, and downtown Spokane. With its relaxed neighborhood feel, a canopy of trees, and proximity to major retail hubs like the NorthTown Mall and Division Street retail centers, Shiloh Hills is a lovely neighborhood do call home.
Local Dining
Discover casual restaurants, coffee shops, and neighborhood favorites just a short trip from home.
City Access
Enjoy an address that keeps you connected to Spokane’s major employment centers and destination spots.
Daily Essentials
Groceries, services, and everyday conveniences are within easy reach, helping simplify your routine.
Walkability
Walkable access to nearby cafes, errands, and neighborhood conveniences makes everyday outings simple.
Transit
Public transit options are nearby, helping residents stay connected to downtown Spokane and surrounding areas.
Property facts
- Year Built
- 1988
- Stories
- 2
- Has Elevator
- No
- Neighborhood
- Shiloh Hills
- Shared laundry
- Yes
- In-unit laundry
- none
- On-site parking
- Yes
- Parking type
- Surface lot
- Pets — Allowed
- Yes
- Pets — Cats Allowed
- Yes
- Pets — Deposit
- 0
- Pets — Dog Rent Monthly
- 49
- Pets — Cat Rent Monthly
- 24
- Deposit — Type
- fixed
- Deposit — Fixed
- 500
- Fees — Application
- 50
- Lease Terms Months
- 6, 9, 12
Amenities
- Air conditioning
- BBQ / grill area; AppFolio listing: "Grill"
- Courtyard
- Smoke-free property
Frequently asked questions
What are the fees and utilities for market-rate homes?
Monthly costs and utilities Market-rate homes: 1 bedroom: $5.00 per month in fixed required landlord charges, in addition to base rent. Technology Package: $39.00; monthly; optional. RUBS billing service fee: $5.00; monthly; required. Water: Variable allocated landlord charge (RUBS). Sewer: Variable allocated landlord charge (RUBS). Garbage: Variable allocated landlord charge (RUBS). Common gas: Variable allocated landlord charge (RUBS). In-unit gas: Variable allocated landlord charge (RUBS). Common electricity: Variable allocated landlord charge (RUBS). In-unit electricity: Resident pays provider. Sewer capacity: Not applicable. Application fee: $50.00 per applicant. Refundable security deposit: $500.00. Dog rent: $49.00 per month per dog. Cat rent: $24.00 per month per cat. Pet deposit: $0.00. Available lease terms: 6, 9, 12 months. Market-rate homes: Standard applicants: credit score confirm with the property team; confirm with the property team. Co-signers: confirm with the property team. Guarantor service: confirm with the property team. Final screening and affordable-program eligibility require separate review. Select the home and affordable program before quoting costs. Unknown amounts require property-team confirmation. RUBS and provider bills are additional variable costs. Utility allowances reduce affordable rent limits; they are not charges collected by the landlord.
Application Requirements
Important Information
All applicants are subject to screening. Income verification, credit review, and background screening may be required before approval. Affordable housing homes are available only to qualified households.
Rental Criteria
Applicants must complete a rental application and provide valid identification and income documentation. Household income must meet program requirements for the selected apartment, if applicable. Standard credit and background screening apply. Rental history, income stability, and occupancy guidelines will be reviewed. Any outstanding landlord debt, recent evictions, or falsified application information may result in denial. Additional criteria may apply based on unit type and program eligibility.
Northside Lofts
From $1,050/mo · 3 units