
Welcome to Pacific Walk
Modern townhome living with practical comforts in Lakewood
Starting At
$1,560 - $1,695
/month
Floor Plans
2 Bed
9 available
Pets
Small dogs and cats are welcome with a maximum of two pets per home. Breed and size restrictions apply. Pet deposit and monthly pet rent required. Service and emotional support animals granted per applicable law with proper documentation.
Parking
Assigned parking is available for residents; covered and garage spaces may be offered for an additional monthly fee. Limited guest parking is available on a first-come, first-served basis. Contact leasing for specific space assignment and pricing.
Discover Practical, Modern Living
Pacific Walk Townhomes offers 142 thoughtfully planned townhomes in Lakewood. Our homes pair modern interiors with practical features like in-unit laundry and attached garages in select layouts. Enjoy easy access to Pierce County transit, nearby parks, and commuting corridors for JBLM and Tacoma.
Updated Finishes
Newly updated finishes and energy-efficient systems reduce utility costs and simplify maintenance for busy households.
Easy Commute
Minutes from major highways and Pierce Transit lines, commuting to Tacoma or Joint Base Lewis-McChord is straightforward.
Resident-Focused
Seasonal resident events and attentive maintenance help foster a welcoming, reliable place to call home.
Available Townhomes
Browse our current availability to find the townhome layout that fits your needs. Units vary by bed/bath count, finishes, and parking options—contact leasing for up-to-date details and pricing.
9 units available
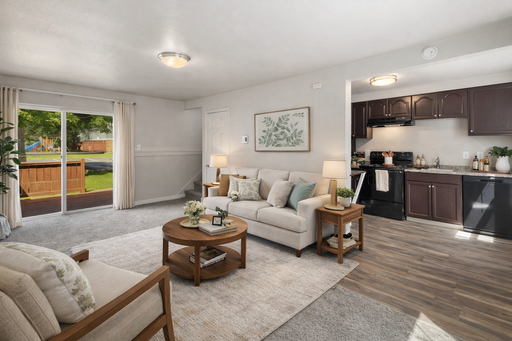
Pacific Walk Townhomes
Unit 290984
$1,695
Available Oct 13, 2026
Pacific Walk Townhomes
Unit 831731
$1,695
Available Oct 13, 2026
Pacific Walk Townhomes
Unit 830133
$1,695
Available Sep 13, 2026
Pacific Walk Townhomes
Unit 8323CT
$1,695
Available Sep 3, 2026
Pacific Walk Townhomes
Unit 831133
$1,560
Available Nov 13, 2026
Pacific Walk Townhomes
Unit 831232
$1,560
Available Nov 13, 2026
Pacific Walk Townhomes
Unit 290584
$1,695
Available Sep 13, 2026
Pacific Walk Townhomes
Unit 8327CT
$1,695
Available Nov 13, 2026
Pacific Walk Townhomes
Unit 830733
$1,695
Available Oct 29, 2026
All applicants must complete an application and pass credit, criminal background, and rental history checks. Application fee applies per applicant. Income verification and ID required prior to approval.
Explore Our Townhomes
Pacific Walk Townhomes offers a mix of one- to three-bedroom townhomes designed for functionality and comfort. Expect quality finishes, thoughtful storage solutions, and private entries that create a residential feel while keeping maintenance simple. Whether you need space to work from home or a layout that fits your lifestyle, our homes prioritize convenience and livability.
Modern Kitchens
Chef-style kitchens equipped with stainless-steel appliances, durable quartz countertops, and contemporary cabinetry. Selected units include under-cabinet lighting and energy-efficient fixtures for a polished, low-maintenance finish.
Bright Interiors
Large windows and vaulted ceilings in many units bring natural light into open living areas. Private patios and second-story balconies extend living space outdoors for morning coffee or evening relaxation.
Practical Layouts
Smart, efficient floor plans deliver private bedrooms, generous storage, and flexible living areas ideal for remote work or entertaining. Select townhomes include attached garages and in-unit laundry for added convenience.
Welcome to Pacific Walk
Pacific Walk Townhomes is designed to feel like home. With landscaped grounds, attentive management, and regular resident communications, we create a stable, welcoming environment for households of all sizes. Our community balances privacy with friendly common spaces so you can enjoy both quiet living and neighbor interactions.
Outdoor Common Areas
Common outdoor courtyards and landscaped walkways provide pleasant spaces to meet neighbors or take a quiet walk. Select units include private patios and yard space for outdoor living.
Community Events
Regular resident updates, seasonal gatherings, and local partnership events help build a neighborly atmosphere without requiring a big time commitment.
Responsive Management
Our on-site management and maintenance team respond promptly to requests and prioritize resident satisfaction and safety.
Building Amenities
The community is designed with landscaped grounds and common outdoor courtyards and walkways, offering pleasant spaces to meet neighbors or enjoy a quiet walk. Attentive on-site management and regular resident updates foster a welcoming environment, while seasonal gatherings and local partnership events help build neighborly connections. Select units include private patios or yard space for outdoor living.
Explore Lakewood
Pacific Walk is situated in Lakewood, offering a balance of suburban calm and easy access to regional destinations. Residents benefit from green space, nearby retail, and routes that connect to Tacoma and JBLM.
Walkability
Neighborhood shopping and parks are within short driving distance; some daily errands can be completed on foot depending on your route and destination.
Transit
Served by Pierce Transit with nearby bus routes; easy access to I-5 and SR 512 for regional travel and commuting to Tacoma and Joint Base Lewis-McChord.
Property facts
- Year Built
- 1942
- Has Elevator
- No
- Shared laundry
- Yes
- In-unit laundry
- none
- On-site parking
- Yes
- Parking type
- Attached garage
- Parking details
- First come first serve basis
- Pets — Allowed
- Yes
- Pets — Cats Allowed
- Yes
- Pets — Deposit
- 200
- Pets — Dog Rent Monthly
- 49
- Pets — Cat Rent Monthly
- 24
- Deposit — Type
- fixed
- Deposit — Fixed
- 500
- Fees — Application
- 50
- Lease Terms Months
- 6, 9, 12
Amenities
- Private balcony or patio — in some units
- Courtyard
- Dishwasher
- On-site management
- Pet relief area
- Resident lounge
- Smoke-free property
Frequently asked questions
What are the fees and utilities for market-rate homes?
Monthly costs and utilities Market-rate homes: Studio: $24.00 per month in fixed required landlord charges, in addition to base rent. 1 bedroom: $24.00 per month in fixed required landlord charges, in addition to base rent. 2 bedroom: $24.00 per month in fixed required landlord charges, in addition to base rent. Tenant Benefit Package: $19.00; monthly; required. RUBS billing service fee: $5.00; monthly; required. Water: Variable allocated landlord charge (RUBS). Sewer: Variable allocated landlord charge (RUBS). Garbage: Variable allocated landlord charge (RUBS). Common gas: Variable allocated landlord charge (RUBS). In-unit gas: Variable allocated landlord charge (RUBS). Common electricity: Variable allocated landlord charge (RUBS). In-unit electricity: Variable allocated landlord charge (RUBS). Sewer capacity: Not applicable. Application fee: $50.00 per applicant. Refundable security deposit: $500.00. Dog rent: $49.00 per month per dog. Cat rent: $24.00 per month per cat. Pet deposit: $200.00. Available lease terms: 6, 9, 12 months. Market-rate homes: Standard applicants: credit score confirm with the property team; confirm with the property team. Co-signers: confirm with the property team. Guarantor service: confirm with the property team. Final screening and affordable-program eligibility require separate review. Select the home and affordable program before quoting costs. Unknown amounts require property-team confirmation. RUBS and provider bills are additional variable costs. Utility allowances reduce affordable rent limits; they are not charges collected by the landlord.
Application Requirements
Important Information
Some units are income-restricted and subject to program rules. Assigned parking may be limited and is available for an additional fee. Please disclose all household members on the application. Units do not include elevator access; many townhomes are two-story.
Rental Criteria
Minimum credit score: 600 preferred; applicants below may be considered with compensating factors. Household income must typically be at least 2.5–3x the monthly rent. No recent evictions within the past 5 years. Criminal background checks and sex-offender registry checks will be conducted for all adult applicants. Rental history and professional references required. Application fee and ID verification required. Co-signers considered on a case-by-case basis and may require increased income thresholds.
Pacific Walk Townhomes
From $1,560/mo · 9 units