
Welcome to Sagewood Estates
Comfortable Living in Portland
Move-In Special
2 Weeks Free!
Starting At
$1,316
/month
Floor Plans
2 Bed
3 available
Pets
We welcome all pets. Pet deposit and monthly pet rent required.
Parking
Parking lot on site with available parking, included with rent.
Discover Your New Home
Sagewood Estates offers a classic residential experience with comfortable apartment homes, a welcoming community atmosphere, and the everyday convenience you want in a place to live. From practical layouts to resident-focused service, everything here is designed to make home feel easy and familiar.
Available Apartments
Browse our current availability to find a home that matches your needs at Sagewood Estates. Review floor plans, features, and pricing to see which apartment fits your lifestyle best.
3 units available
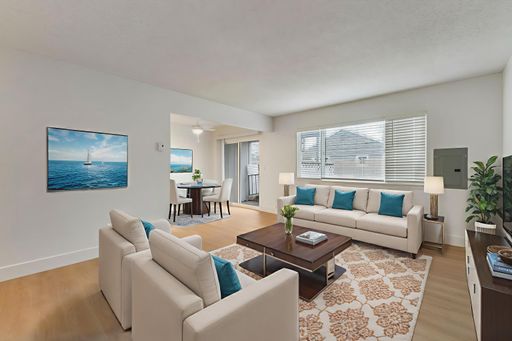
Sagewood Estates
Unit 39
$1,316
Available Oct 30, 2026
Sagewood Estates
Unit 17
$1,316
Available Nov 15, 2026
Sagewood Estates
Unit 21
$1,316
Available Nov 19, 2026
All applicants are subject to standard credit and background screening. Additional documentation may be required based on the apartment type.
Explore Our Units
Sagewood Estates offers apartment homes that balance timeless style with everyday functionality. Choose from well-planned layouts designed to make life feel easy, organized, and comfortable. With inviting interiors and room to settle in, each home is crafted to support the way you live.
Timeless Interiors
Warm finishes and clean design details create a home that feels polished and inviting.
Bright, Livable Spaces
Thoughtful window placement and open common areas help your home feel light and airy throughout the day.
Practical Floor Plans
Each layout is designed to maximize comfort, storage, and flow, making daily routines simpler and more enjoyable.
A Community Rooted in Comfort
At Sagewood Estates, community means more than living nearby — it means sharing a space that feels welcoming, comfortable, and well cared for. Our classic property offers a friendly environment where residents can feel right at home. From the first hello to everyday moments, we focus on making life here feel simple, supportive, and connected.
Inviting Shared Spaces
Common areas are designed to offer a comfortable setting for relaxing, meeting neighbors, or enjoying a quiet moment outside your home.
Resident-Friendly Service
Our team is committed to responsive support and a smooth resident experience from move-in and beyond.
A Warm Neighborhood Feel
Sagewood Estates offers a sense of familiarity and ease that makes it simple to settle in and feel connected.
Building Amenities
Community amenities at Sagewood Estates include an on-site fitness center, a shared courtyard, secure bike storage, and additional storage units, with on-site management and security cameras supporting the property. Inside the homes, residents enjoy a dishwasher, in-unit storage, and a private balcony or patio.
Discover the Area Around Sagewood Estates
Sagewood Estates places you near the places you use most, making daily routines more efficient and less stressful. Whether you're heading out for errands, commuting, or meeting friends, the surrounding area supports an easygoing lifestyle.
Nearby Shopping
Pick up groceries, household essentials, and last-minute needs with ease.
Local Dining
Enjoy a variety of restaurants and casual spots just a short drive away.
Easy Commuting
Quick access to major routes helps make workday travel and weekend outings more convenient.
Everyday Errands
Banks, services, and other daily conveniences are within reach when you need them.
Walkability
A practical location for everyday needs, with nearby services and essentials that help keep errands simple.
Transit
Convenient access to major roadways and public transit options helps streamline commutes and local travel.
Property facts
- Year Built
- 1969
- Stories
- 2
- Has Elevator
- No
- Neighborhood
- Hazelwood
- Shared laundry
- Yes
- In-unit laundry
- none
- On-site parking
- Yes
- Parking type
- Surface lot
- Pets — Allowed
- Yes
- Pets — Dogs Allowed
- Yes
- Pets — Cats Allowed
- Yes
- Pets — Deposit
- 0
- Pets — Dog Rent Monthly
- 49
- Pets — Cat Rent Monthly
- 24
- Deposit — Type
- rent_multiplier
- Deposit — Multiplier
- 1
- Fees — Application
- 50
- Short Term — Available
- Yes
- Lease Terms Months
- 6, 12
- Office hours — Monday, Tuesday, Wednesday, Thursday, Friday
- 09:00–17:00
Amenities
- Wheelchair-accessible units — in some units
- Private balcony or patio
- Secure bike storage
- Controlled access entry
- Courtyard
- Dishwasher
- Fitness center
- Guest parking
- In-unit storage
- On-site management
- Security cameras
- Smoke-free property
- Storage units
Frequently asked questions
What are the fees and utilities for market-rate homes?
Monthly costs and utilities Market-rate homes: 1 bedroom: $147.00 per month in fixed required landlord charges, in addition to base rent. Combined flat utility charge: $130.00 per month (already included in that total). 2 bedroom: $187.00 per month in fixed required landlord charges, in addition to base rent. Combined flat utility charge: $170.00 per month (already included in that total). Renters Insurance Liability Waiver: $14.00; monthly; required. Other: $3.00; monthly; required. Water: Fixed monthly landlord charge. Sewer: Fixed monthly landlord charge. Garbage: Fixed monthly landlord charge. Common gas: Fixed monthly landlord charge. In-unit gas: Fixed monthly landlord charge. Common electricity: Fixed monthly landlord charge. In-unit electricity: Resident pays provider. Sewer capacity: Not applicable. Application fee: $50.00 per applicant. Refundable security deposit: 1 times base rent. Dog rent: $49.00 per month per dog. Cat rent: $24.00 per month per cat. Pet deposit: $0.00. Available lease terms: 6, 12 months. Market-rate homes: Standard applicants: credit score at least 650; confirm with the property team. Co-signers: confirm with the property team. Guarantor service: confirm with the property team. Final screening and affordable-program eligibility require separate review. Select the home and affordable program before quoting costs. Unknown amounts require property-team confirmation. RUBS and provider bills are additional variable costs. Utility allowances reduce affordable rent limits; they are not charges collected by the landlord.
Application Requirements
Important Information
Some apartments require you to walk upstairs. Otherwise please contact us if you have any questions.
Rental Criteria
Minimum credit score: 650. Income must be 2.5x monthly rent. No evictions, and no outstanding debt to another landlord.
Sagewood Estates
From $1,316/mo · 3 units